Open Plan Living & Dining

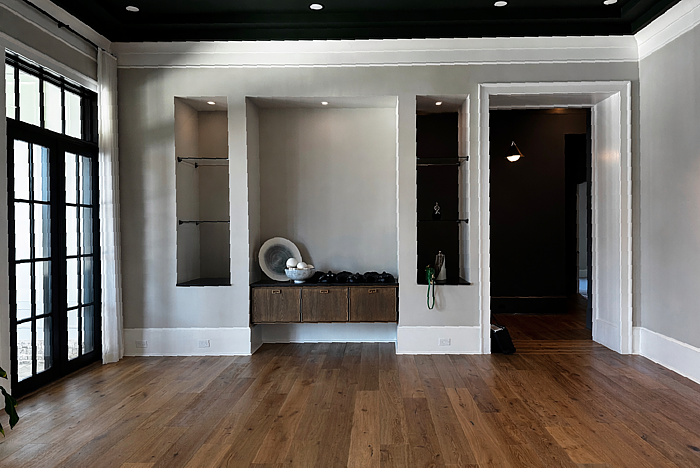
The dining room flows seamlessly into the living area, defined only by a subtle shift in ceiling height and a built-in opening to the hallway beyond. Barbara and Jennifer approached the design with the goal of creating definition without disrupting the openness of the space.
Location: Atlanta, GA

Designer Credits: Barbara Elliott and
Jennifer Ward-Woods

Project Overview:

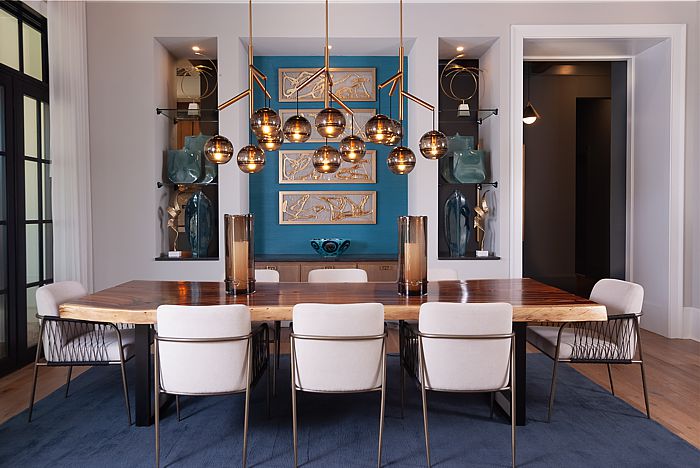
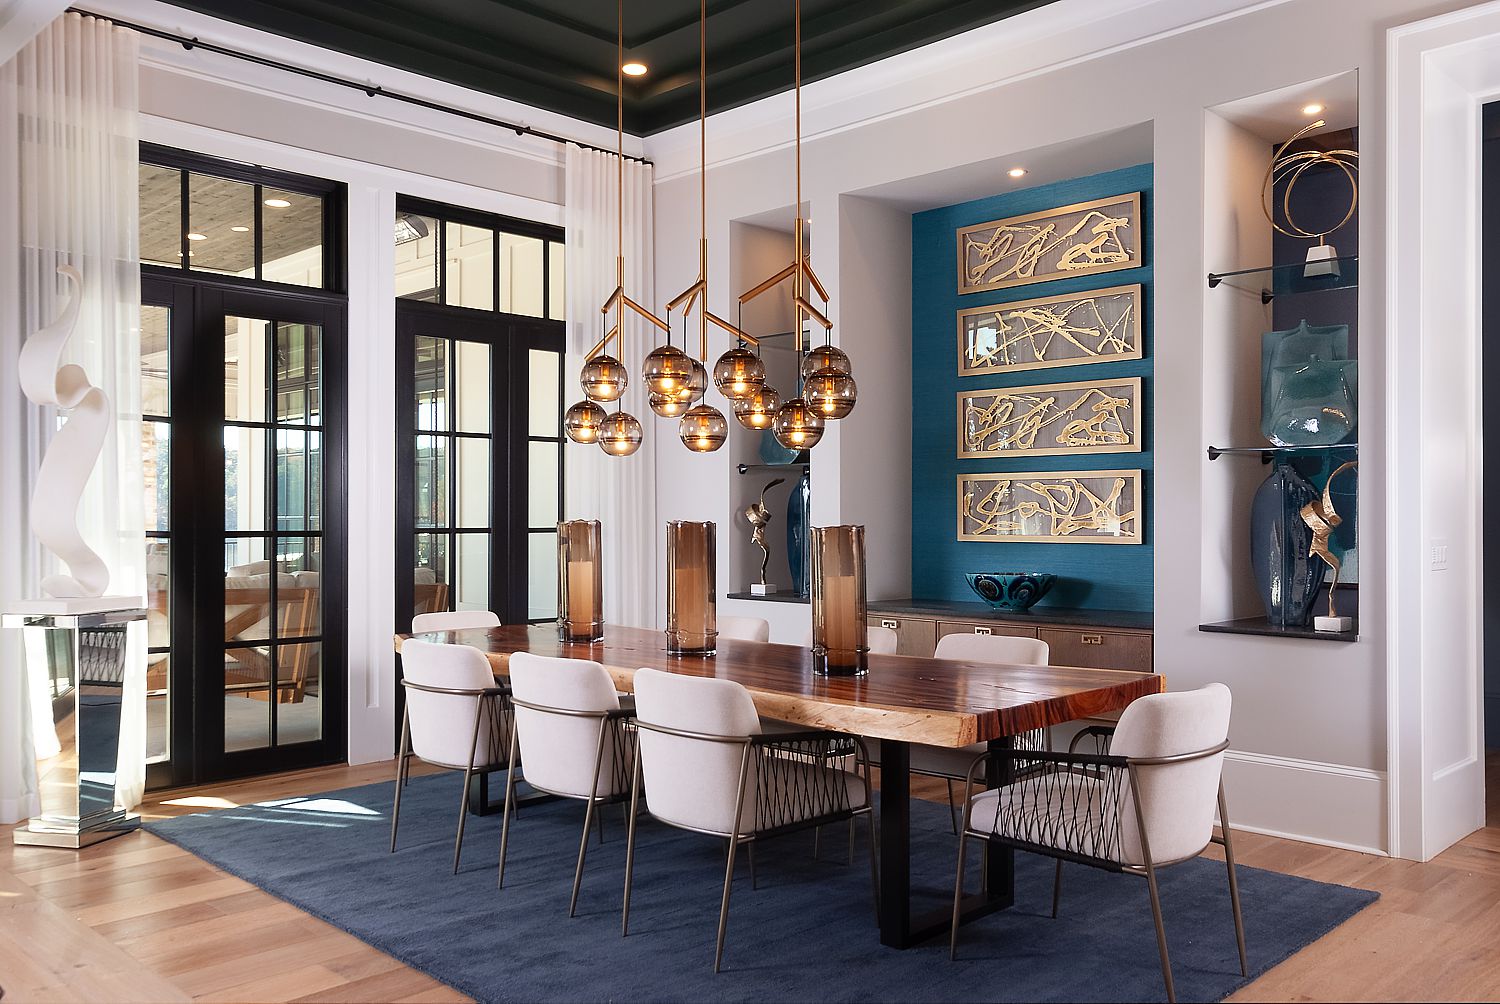
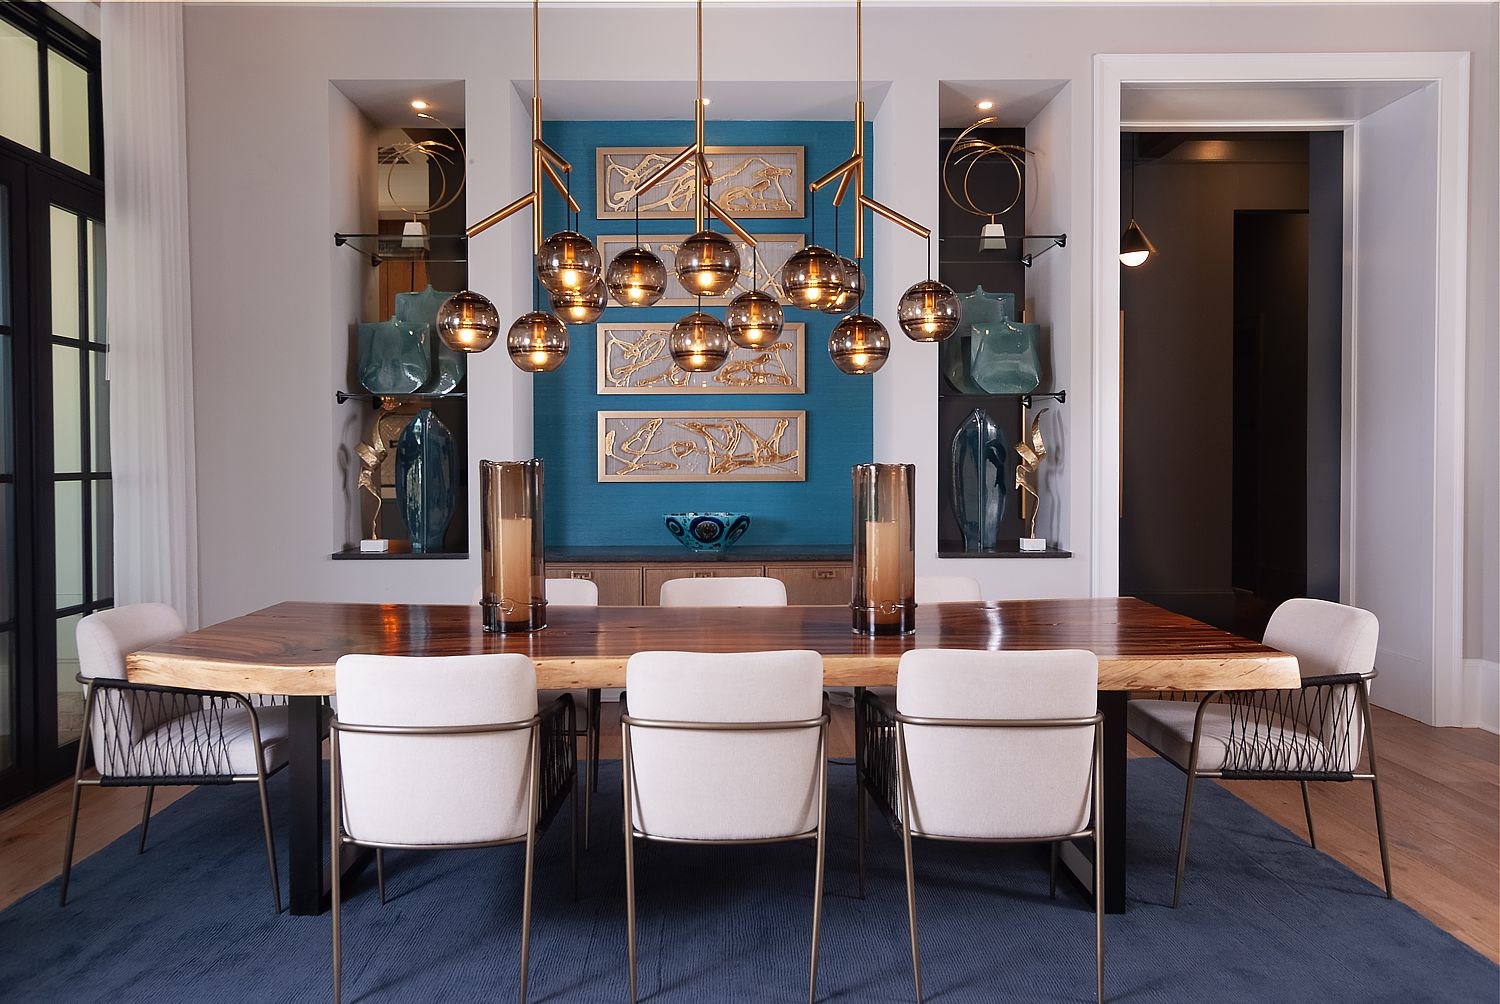
A sculptural brass multi-globe chandelier establishes presence overhead, working in harmony with the architectural ceiling transition to visually anchor the dining area. Below, a one-of-a-kind live-edge wood dining table celebrates the natural beauty of the grain, layered over a richly toned blue area rug that grounds the space and softens acoustics.

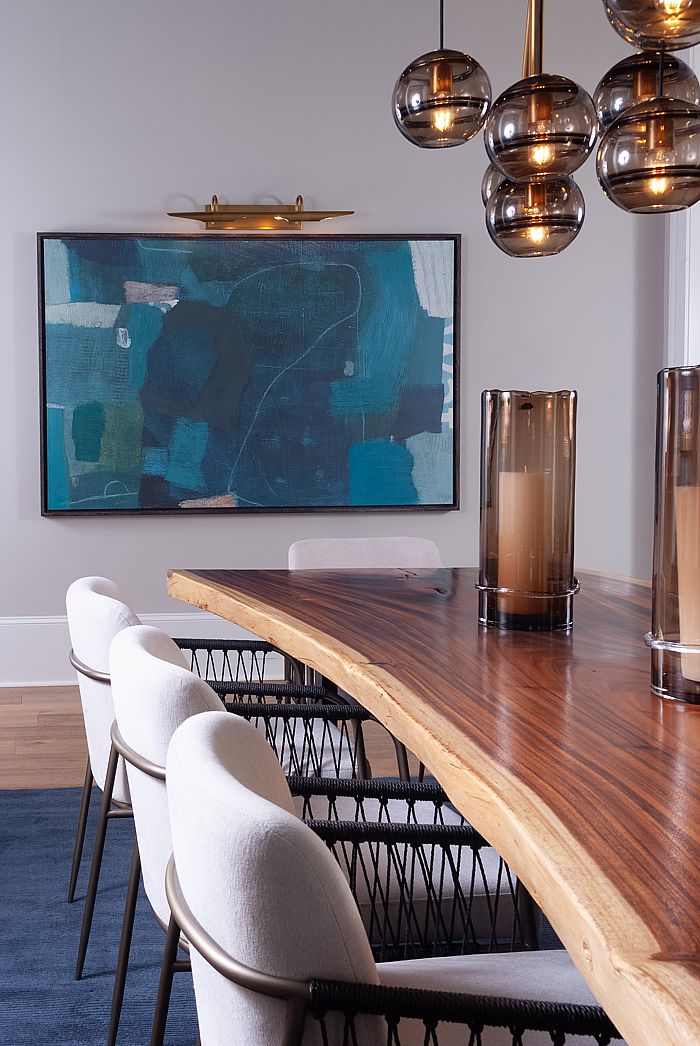
To maintain a sense of lightness, woven dining chairs with bronzed metal frames and black cording were selected, allowing the room to feel open and breathable. Along the built-in buffet wall, teal sisal wallcovering introduces texture and depth, transforming what could have been a pass-through into a curated focal point. Custom shelving is styled with sculptural glass vessels and modern art objects, while hand-painted glass art and an abstract mixed-media canvas in fluid teal tones bring movement and cohesion.

The result is a thoughtfully defined dining space—open yet intentional—where layered materials, artful details, and architectural cues come together to create a refined, gallery-like experience.

Open Plan Living & Dining
Before
After